

Ask most people to describe good lighting and they will tell you about light. Where it comes from, how much of it there is, how many layers it arrives in.
Ask a lighting designer and you will hear something closer to the opposite. The first decision in any room is not what to light. It is what not to illuminate.
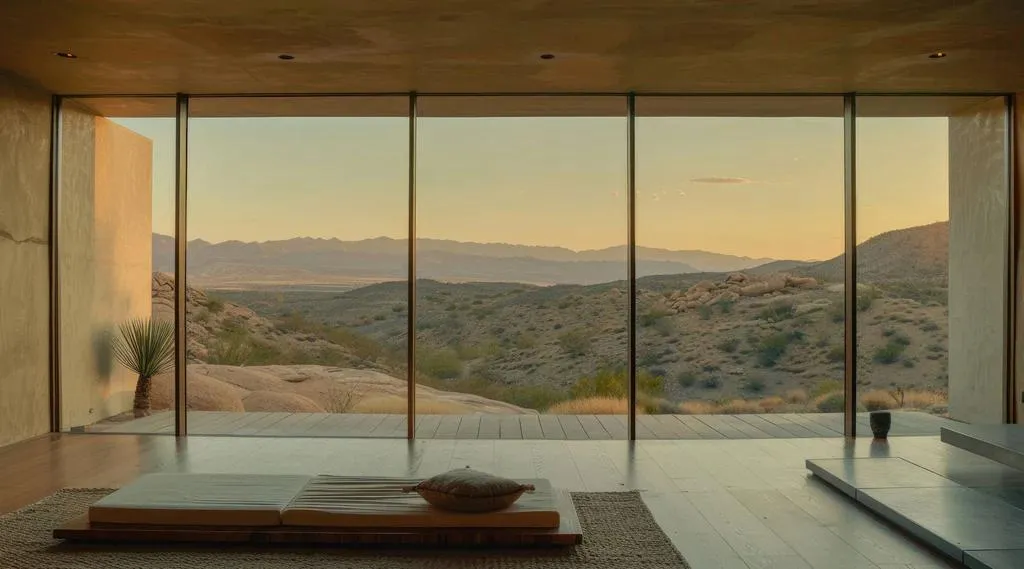
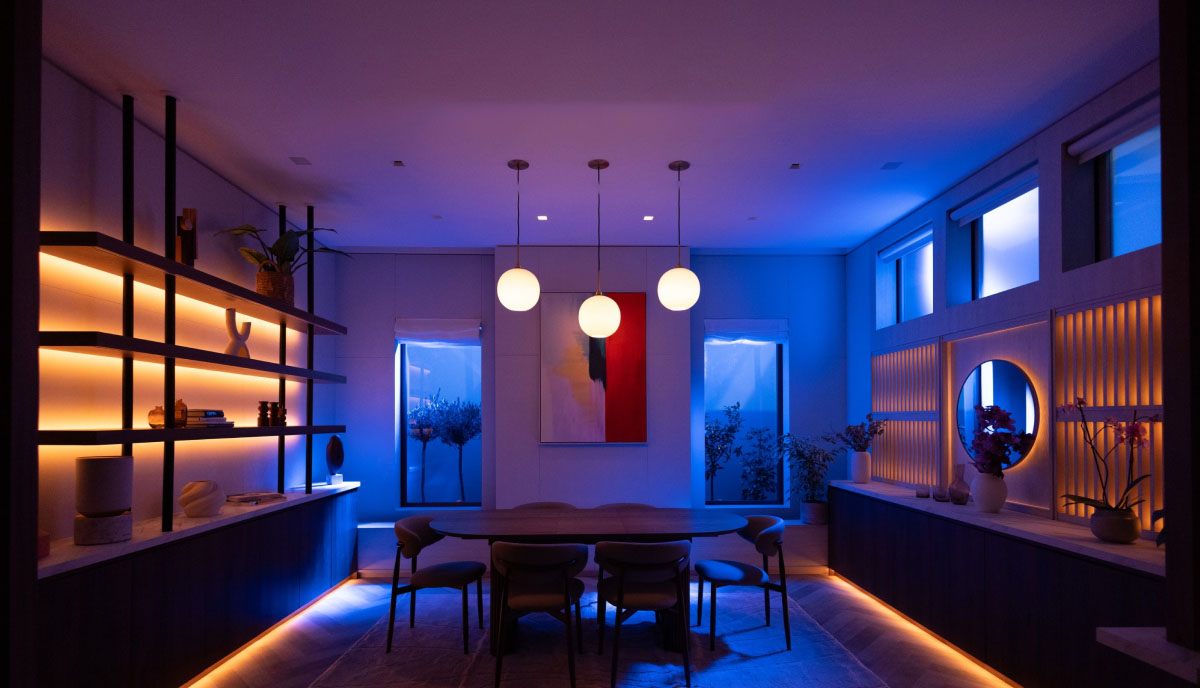
A room lit evenly is a room with nothing to look at. The eye needs somewhere to go. It travels toward contrast, toward the lit stone and the framed painting and the warm pool over the dining table, and it rests there because everything around it has been allowed to fall away. Take away the darkness and you take away the composition. What you are left with is a bright room, which is not the same thing as a beautiful one.
That single idea separates a home that was lit from a home that was designed.
Residential architectural lighting design is the practice of planning every layer of light in a home, natural and artificial, so that each space performs correctly at every hour of the day and looks the way the architecture intended.
It is a discipline distinct from three things people often confuse it with.
It is not fixture selection, which is choosing what the chandelier looks like. It is not electrical layout, which is placing cans on a plan to satisfy a building department. And it is not lighting control, which is what happens after the light exists and determines how you interact with it.
Lighting design is the thinking that precedes all three. We wrote about the difference between a design and a layout in detail here, because the distinction is worth more than any other single thing a homeowner can understand before building.
Every article written on this subject arrives eventually at the same list. Ambient. Task. Accent. Decorative. Landscape.
The list is correct and it is also where most firms stop, which is why so many homes have all five layers and still feel wrong.
Knowing that a room needs accent light does not tell you which of the four objects in that room deserves it. Knowing that a kitchen needs task light does not tell you where a body will stand, which way it will face, or whether the person working at that counter will spend the evening in their own shadow. The layers describe categories. The design makes the decisions inside them.
The interesting work begins after the list is written.
Walk into a great room and something should catch you first. The fireplace. The view. The art above the console. The grain of a wood beam.
In a designed home, that was chosen. Somebody sat with the architect's drawings, decided which element carries the room, and then built a hierarchy of brightness that leads the eye to it and holds it there. Everything else was deliberately given less.
In most homes it was not chosen, and the eye lands wherever the brightest fixture happens to be. Frequently that is a downlight over a walkway, or a fixture aimed at nothing in particular. The room has no subject.
This is the most consequential decision in lighting design and it costs nothing. It is a conversation, held early, about what matters in each space.
Here is an uncomfortable arithmetic. A client selects walnut, honed limestone, unlacquered brass, and a rug that took eight months. Then the light that falls on all of it is chosen by someone comparing wattage, or worse, simply trying to hit a price point of a production-grade track home fixture.
Two fixtures with identical output can render the same walnut as rich and warm or as flat and faintly grey. Color rendering is not a specification detail. It is the difference between seeing what you bought and seeing an approximation of it.
The same is true of how light behaves as it dims. Modern LEDs, left to their own devices, stay cold as they go down, which is why so many new houses feel clinical at nine in the evening in a way that old houses never did. Incandescent light warmed as it dimmed. Getting that back is a specification decision made months before anyone flips a switch.
We covered the four technologies available, and where each one belongs, in our guide to human centric lighting.
People rarely walk into a room and say the glare is bothering them. They say the room is tiring, or they find themselves sitting somewhere else, or they turn the lights down until the space is too dark to use properly.
The cause is almost always a light source in the field of view that should have been recessed deeper, shielded, aimed differently, or not placed there at all. In a home with high ceilings and hard surfaces, the problem compounds.
Controlling glare is unglamorous, invisible when it works, and one of the clearest markers of whether a professional touched the plan.
The largest light source in any house is the sun, and it is the one most lighting plans ignore entirely.
Daylight changes temperature and intensity through the day, floods a west-facing room at four in the afternoon, and disappears at a different hour every month of the year. A lighting design that does not account for it is a design for half the day.
This is why shades belong in the lighting conversation rather than in a separate one with a different vendor. Motorized shades are how a home shapes its daylight, cutting glare without surrendering the view, and handing off to the fixtures as the sun goes. Designed together, the two systems carry a room seamlessly from morning to midnight. Designed separately, they fight.
We wrote about that handoff in motorized shades, and about the fabric itself in woven-to-size.
Here is where intent meets the trades, and where a great many beautiful ideas quietly die.
A lighting design is only as good as the document handed to the electrician, because they will build exactly what is on the page and nothing that is not. A finished set from the QAV Studio includes dimensioned and annotated floor plans, a separate plan showing control zoning, interior and exterior elevations, a complete fixture schedule with a cut sheet for every specified product, a load schedule, and construction details for the conditions that go wrong most often: the cove, the undercabinet run, the illuminated shelf, the floating vanity, the stair tread.
Every sheet is stamped, dated, and issued for construction.
The purpose of all that paper is singular. It removes guessing from the field. Your electrician stops calling with questions. Your builder stops making decisions that were never his to make. And the room you saw in the drawing is the room you walk into.
A lighting design produces a set of possibilities. Controls decide how a family actually uses them.
A great room with five layers of light needs a way to move between them that a guest can operate without a tutorial. That means scenes rather than circuits, and a keypad by the door that says Entertain and Good Night rather than five identical paddles that only one person in the household understands.
The scenes are designed on paper, long before anyone programs them, and they are drawn from the same hierarchy that shaped the room in the first place. It is the last expression of the original decision about what the room is for.
Two things are worth knowing before anyone quotes you a number.
Your construction budget already contains money for lighting. It was allocated the day your builder priced the job. The question was never whether you would spend it. The question is whether it is spent on a plan (lighting design) or on a ceiling full of downlights someone drew in fifteen minutes (lighting layout).
And design fees are smaller than most people assume, ranging from manufacturer-led plans at well under a few dollars per illuminated square foot to full custom engagements several times that. We published the actual ranges, and what moves them, in what actually drives the cost of lighting design.
During schematic design, alongside the architect and the builder, before framing and before electrical.
That timing is not a preference. It is the difference between a cove that exists and a cove that cannot, between a keypad where your hand falls and a keypad where a stud allowed, between a driver location planned and a driver location discovered. After the drywall closes, a great deal of what was possible is not expensive. It is simply gone.
A well designed home does not announce its lighting. Nobody walks in and compliments the beam angles.
What they say instead is that the room feels good, and they cannot quite say why. That is the whole objective, and it is the reason this discipline exists at all. Light is the only material in a house that you are inside of rather than looking at. Everything else in the room is seen through it.
Get it right and every other decision you made finally reads. Get it wrong and the most expensive room in the house looks like a photograph taken with the wrong lens.
That is what ILLUMINATE serves to do. And if you would rather see the difference than read about it, our Experience Center in Centennial has all of it running side by side. Ten minutes under light that was designed will tell you more than any article can.

The practice of planning every layer of light in a home, natural and artificial, so each space performs correctly at every hour and looks the way the architecture intended. It is distinct from fixture selection, from electrical layout, and from lighting control. It is the thinking that precedes all three.
An electrical layout places fixtures on a plan, usually to satisfy a building department and confirm a room has adequate light for safety. A lighting design determines how light should behave in each room first, establishes a hierarchy of brightness, then documents every fixture, zone, and detail so it can be built exactly that way.
Because a room lit evenly gives the eye nowhere to rest. Contrast is what creates composition. Deciding what to leave dark is what allows the fireplace, the artwork, or the stone to become the subject of the room rather than one bright surface among many.
Color rendering. Two fixtures with identical brightness can make the same walnut look rich and warm or flat and grey. If you have invested in stone, millwork, art, and textiles, the quality of the light falling on them determines whether you actually see what you bought.
Dimensioned and annotated floor plans, a control zoning plan, interior and exterior elevations, a fixture schedule with cut sheets for every specified product, a load schedule for the electrician, and construction details for conditions like coves, undercabinet runs, illuminated shelves, and stair treads. Every sheet stamped, dated, and issued for construction.
During schematic design, alongside your architect and builder, before framing and before electrical. After the drywall closes, much of what was possible is not expensive, it is simply gone.